
Small appearance issues can be difficult to see during an ordinary product inspection. In this real case from 2016, a customer asked us to inspect a product described as LED GLASS and placed particular importance on its cosmetic condition.
The customer did not provide a quantified acceptance limit for black dots, inclusions or scratches. Our role was therefore to inspect the agreed samples carefully, document what we found and give the customer clear evidence for the next decision.
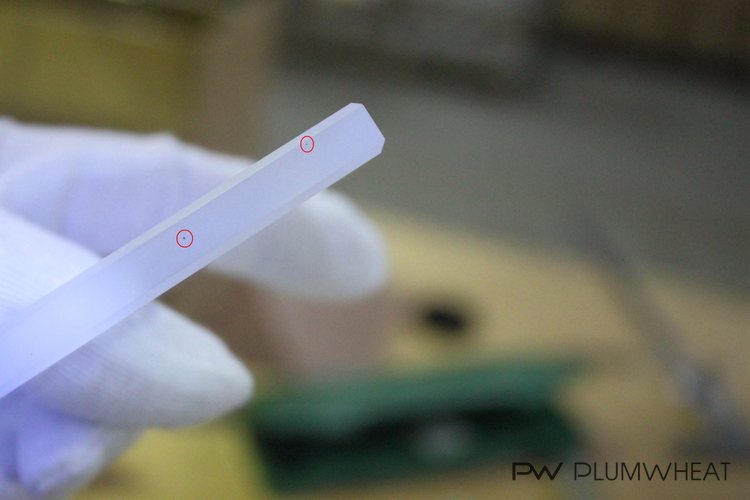
Using a head-mounted magnifier with focused lighting, we checked the sampled pieces one by one. Seven pieces in the 100 x 75 mm sample showed tiny black dots and were identified for replacement.
Inspection Case at a Glance
| Item | Confirmed information |
| Product description | LED GLASS, using the customer’s terminology |
| Inspection year | 2016 |
| Inspection location | Cixi, Zhejiang, China |
| Destination market | Poland |
| Sizes in the order | 100 x 100 mm, 75 x 75 mm and 100 x 75 mm |
| Sampling | 100 pieces checked for each size |
| Recorded finding | Seven of the 100 sampled pieces in the 100 x 75 mm size showed tiny black dots |
| Action | The affected pieces were identified for replacement |
The Customer Required a Careful Cosmetic Inspection
The customer was particularly concerned about visible impurities, fine scratches and other small marks. These issues could be easy to miss under normal room lighting, especially on a translucent component with a pale surface.
However, the customer had not given us a numerical limit defining how large a mark could be, how many marks were acceptable or from what viewing distance the product should be judged. We therefore did not invent an acceptance standard. Instead, we focused on finding and recording visible issues so the customer could make an informed decision.
Sampling Was Organised by Product Size
The order contained three sizes. We checked 100 randomly selected pieces from each size, giving the customer evidence from 300 sampled pieces in total.
| Size | Order quantity | Sample quantity |
| 100 x 100 mm | 15,000 pieces | 100 pieces |
| 75 x 75 mm | 8,000 pieces | 100 pieces |
| 100 x 75 mm | 2,000 pieces | 100 pieces |
Magnification and Focused Lighting Helped Reveal Small Marks
Ordinary visual checking was not sufficient for the level of cosmetic attention requested. During the inspection, we wore white gloves and used a head-mounted magnifier with built-in focused lighting. Each sampled piece was turned and viewed from different angles so that small black dots, inclusions and scratches were easier to identify.
The inspection method was selected for this customer and this product. It should not be treated as a universal acceptance standard for all glass components. Different buyers may require different lighting conditions, viewing distances, defect limits or sampling quantities.

A Separate Record Was Kept for Each Sample
Finding a problem is only part of an inspection. The evidence must also be organised so the customer can understand which sampled piece was affected and review the supporting photographs.
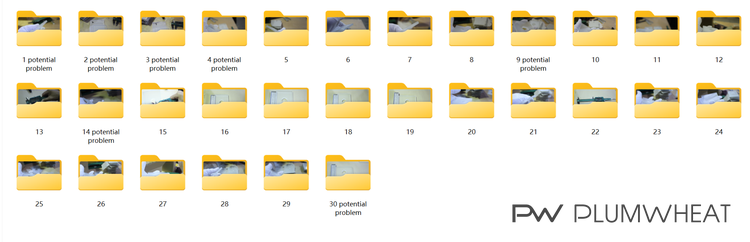
For this inspection, the photographs for each sampled piece were stored in a separate numbered folder. Folders containing a possible appearance issue were marked for further attention. This made it easier to connect the written finding with the relevant images and discuss replacement with the supplier.
Seven Sampled Pieces Showed Tiny Black Dots
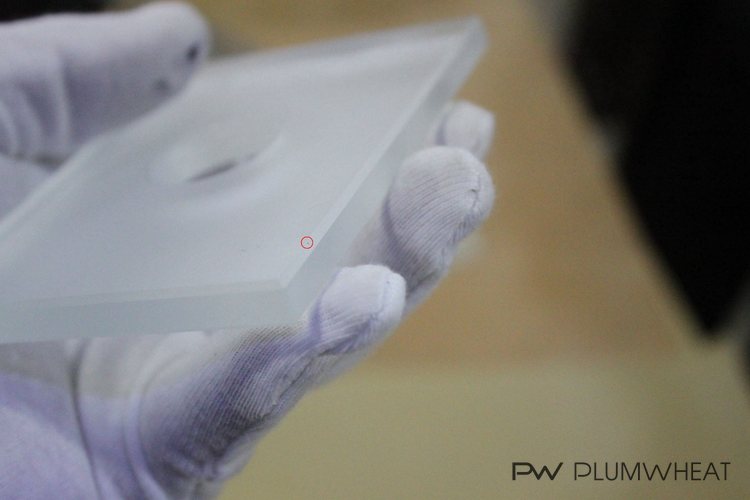
In the 100 x 75 mm size, seven of the 100 sampled pieces showed tiny black dots. The marks were small, but the customer had asked us to report visible appearance issues carefully. We photographed the affected areas at close range and marked the locations so they could be reviewed without ambiguity.
Because there was no quantified cosmetic tolerance, the finding did not justify declaring the entire shipment unacceptable. The inspection report was recorded as pending, and the affected pieces were identified for replacement.
Dimensions Were Also Checked
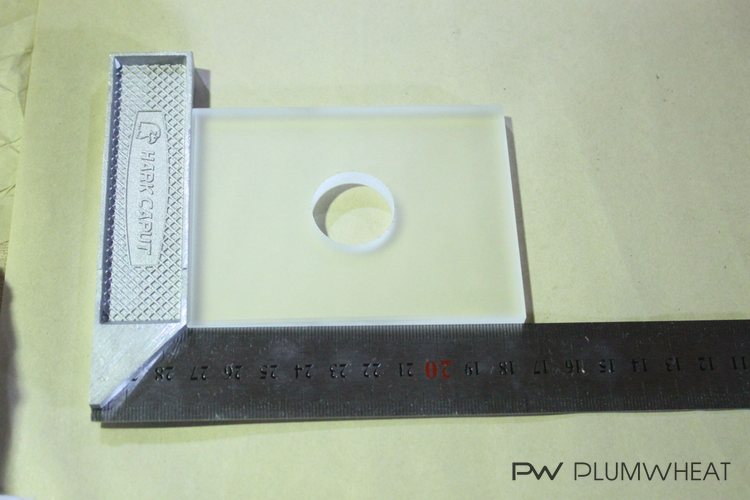
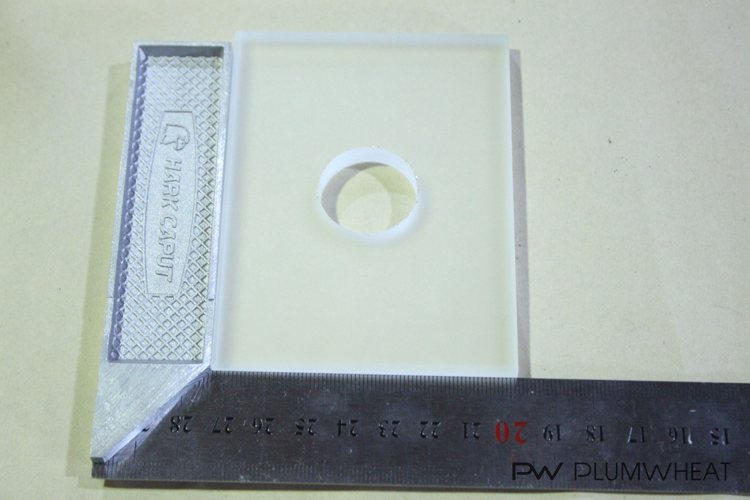
The inspection was not limited to surface appearance. We also used measuring tools, including a digital caliper, to record relevant dimensions of the sampled components. Dimension photographs provided additional evidence that the inspection covered the agreed physical characteristics as well as cosmetic condition.
Why the Report Did Not Make an Unsupported Pass or Fail Decision
An inspector should report against the customer’s agreed requirements, approved sample or written acceptance criteria. In this case, the customer wanted small appearance issues to be found and reported but had not established a measurable tolerance.
We therefore documented the sample size, the seven affected pieces and the photographic evidence. This allowed the customer to require replacement without us creating a defect limit that had never been agreed.
What Buyers Should Define Before an Appearance Inspection
When appearance is important, a general instruction such as “no visible defects” can still leave room for disagreement. Before production or inspection, buyers may wish to define:
whether the front, back, edges and internal appearance are all included;
the lighting condition and viewing distance;
whether magnification should be used;
the maximum permitted size and number of black dots, scratches or inclusions;
whether different areas of the product have different cosmetic importance;
the sampling quantity and what action is required when an issue is found.
An approved sample or defect reference photograph can also help the buyer, supplier and inspector apply the same expectation.
The Practical Value of Traceable Inspection Evidence
This case shows why an inspection report should do more than state that a problem exists. The sampling basis, inspection method, affected sample records and photographs should support the finding.
For a buyer managing production from another country, this evidence makes it easier to discuss replacement or correction with the supplier and decide whether another check is needed before shipment.
Need Product Inspection Support in China
PLUMWHEAT provides quality inspection support in China based on the product, factory location and scope agreed with the buyer. Checks may include appearance, workmanship, dimensions, basic functions, quantities, packaging and other customer-specific requirements.
Learn more: Quality Inspection in China
Discuss your inspection requirements: